Home All Services
All 10 Services
Emergency Garage Door RepairGarage Door Spring RepairGarage Door Spring ReplacementGarage Door Cable RepairGarage Door Roller & Track RepairGarage Door Opener RepairGarage Door Opener InstallationGarage Door Panel ReplacementNew Garage Door InstallationGarage Door Maintenance & Tune-Up All Service Areas
All 18 Neighbourhoods
Old MiltonBronte MeadowsDorset ParkTimberleaClarkeBeatyCoatesHarrisonWillmottScottFordWalkerCobbanBowesCampbellvilleBrookvilleMoffatHornby
Troubleshooting Guides
Diagnose a Problem
Door won't closeLoud noiseBroken spring signsFrozen shutRemote not workingOff track About Book Service
Postal codes L9E

Garage Door Repair in Walker, Milton

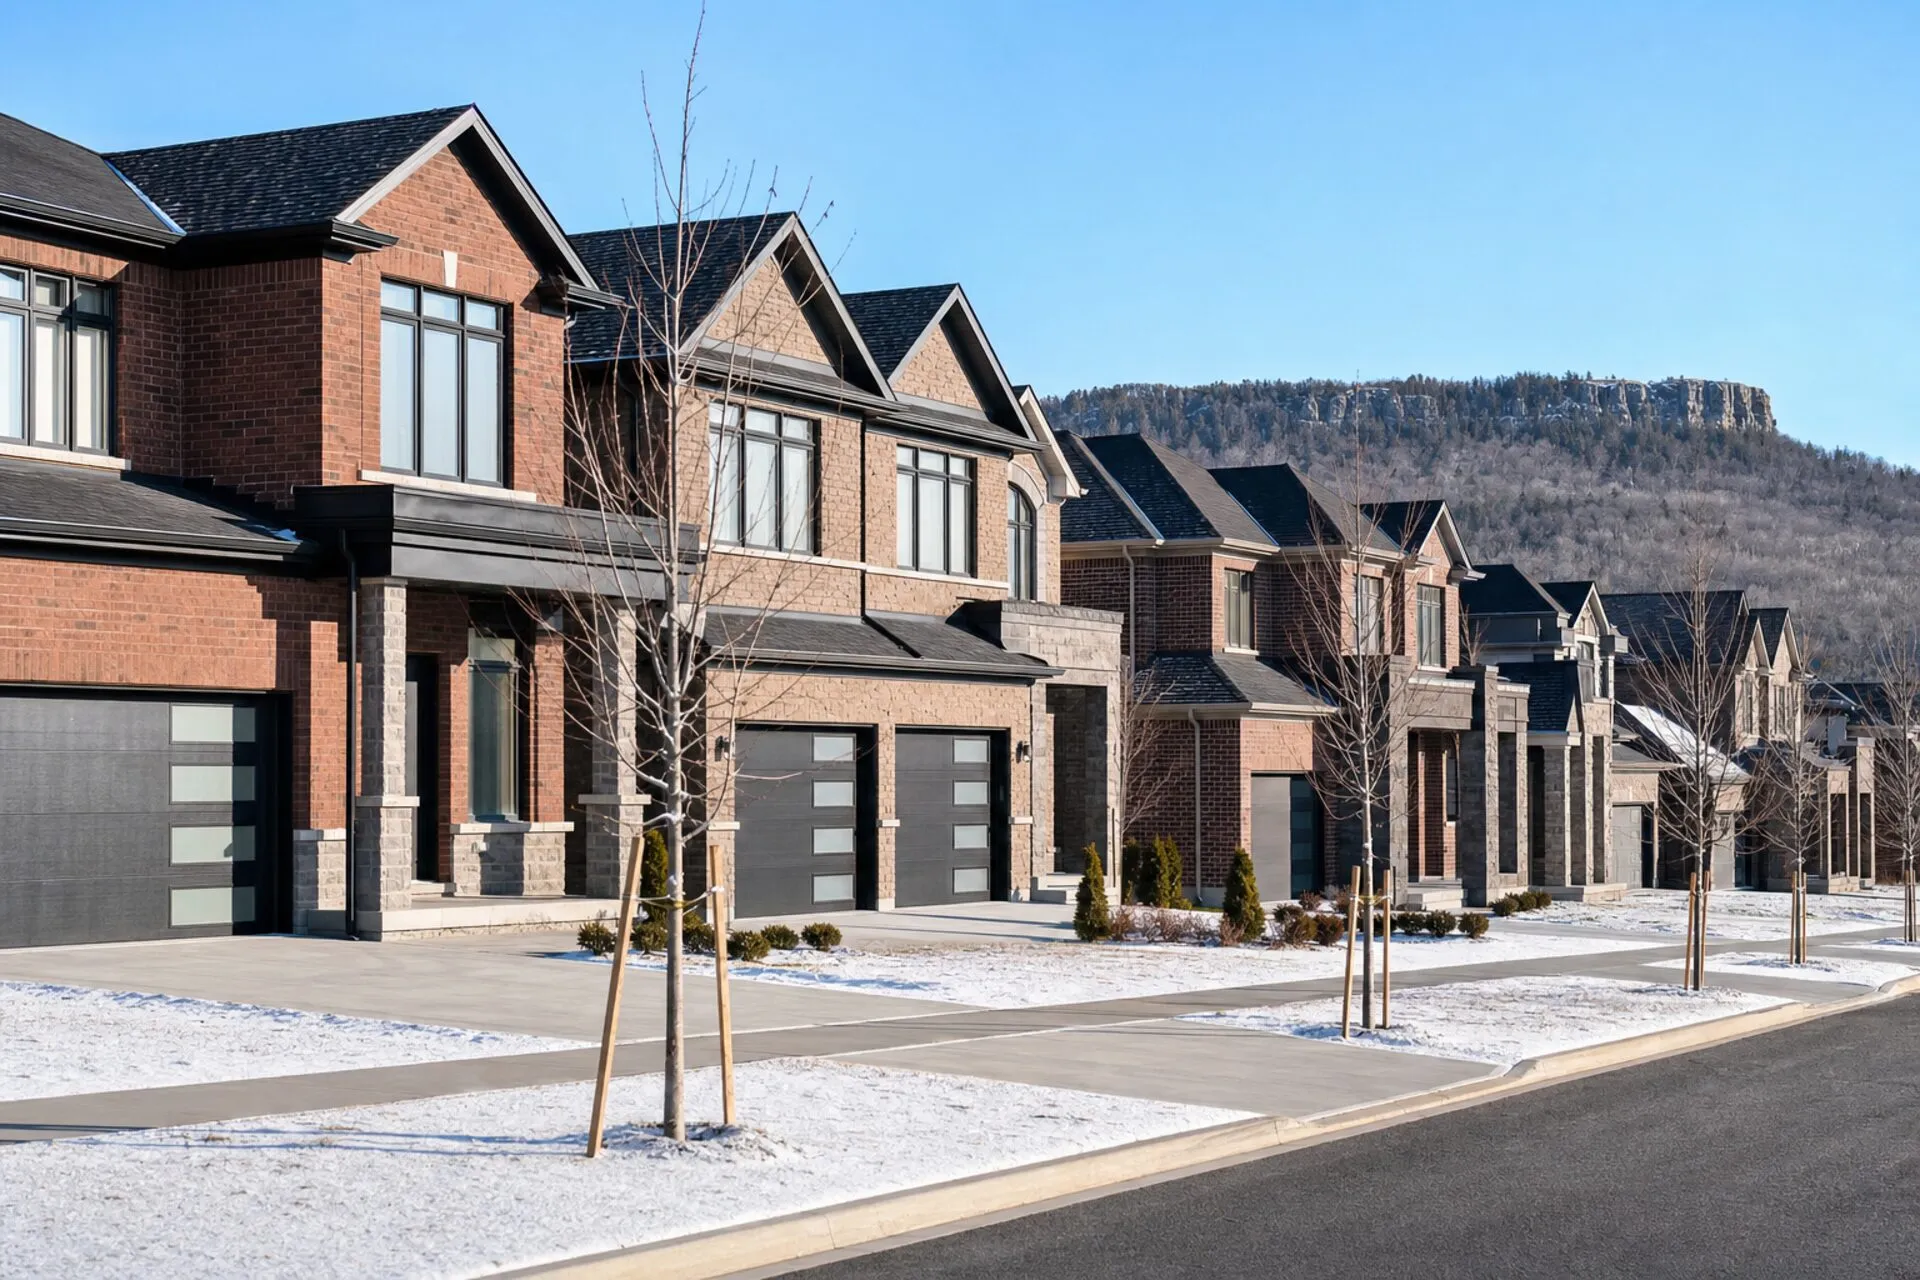
Walker has the most townhouse-dominated streetscape in Milton: 55 per cent row house and 9 per cent semi-detached, against 34 per cent single-detached. Boyne-area townhouses are platted at 6.0-metre frontages, tandem garages are strongly encouraged to cut garage frontage and curb cuts, and lots under 12 metres wide get a one-car garage between 2.9 and 5.0 metres of width. On a frontage that narrow the door is most of the elevation, and side room for vertical track is exactly as tight as it looks.

Neighbourhood

Walker, Milton, Ontario · L9E

Typical housing

A boyne survey neighbourhood with construction beginning in 2015 and 78 per cent of dwellings dating from 2011-2016, and the highest row-house share in milton at 55 per cent

Booking

Booking requests are confirmed by email after availability is checked

Local landmarks

Tremaine Road, Britannia Road, Louis St. Laurent Avenue

Local knowledge

Garage Doors in Walker

Walker is the Boyne Survey neighbourhood nearest the escarpment, on the western side of the survey area toward Tremaine Road, which forms the survey’s western boundary. It is part of the group of four — with Ford, Cobban and Bowes — adding roughly 6,000 homes and about 25,000 residents to south Milton, built from 2015 onward within a secondary plan area of some 930 hectares planned for 50,000 people. Its census build-era and dwelling-type tables are published per neighbourhood, and its streets carry the modern low-rise family housing typical of the survey.

Two things define the door work here, and both come from the plan rather than from the age of the houses. First, frontage discipline: detached lots in this development area are platted at frontages such as 9.15 and 11.6 metres, townhouses at 6.0 metres, and a lot under twelve metres wide is limited to a one-car garage of 2.9 to 5.0 metres. Second, some blocks use dual-frontage or rear-access townhouses with garages off a lane set as little as half a metre back from it and a 7.5-metre rear-yard setback. A lane-access garage is a different visit from a driveway-access one before anyone touches a spring.

What this means for doors in Walker

On the lane-access blocks, access is the first constraint: a van cannot always stand square to the opening, section handling has to be planned, and there is often no driveway apron to work from at all. On the conventional blocks the doors are single or double builder sectionals behind driveways held between 5.5 and 7.0 metres deep. Across both, the recurring faults on hardware of this vintage are electronic and adjustment-related rather than structural — operators, remotes, photo eyes and counterbalance drift — and this being the exposed western edge of the survey, weatherseal and threshold condition get a closer look before winter than they would further east.

What we get called for in Walker

Recent builder hardware plus lane-access and narrow-frontage garages means most work is operator, track and adjustment rather than replacement, with access planned before the visit.

See all 10 services

Local detail in Walker

  • Boyne Survey neighbourhood on the western side toward Tremaine Road
  • Part of the four-neighbourhood group adding about 6,000 homes from 2015 onward
  • Detached frontages platted at 9.15 and 11.6 metres; townhouses at 6.0 metres
  • Some blocks use rear-lane or dual-frontage townhouse garages
  • Rear-lane garages sit a minimum 0.5 metres from the lane with a 7.5-metre rear-yard setback

References: Walker build era and dwelling mix · Boyne Survey secondary plan: boundaries and planned population · Sundial Homes urban design and architectural control guidelines: lot frontages and rear-access townhouses · Boyne Survey urban design guidelines: rear-lane garage setbacks

Services in Walker

What We Offer Locally

Sectional garage door off its tracks and leaning inward, held on a stepladder during a night-time emergency callout, with the street visible through the open doorway

Emergency Garage Door Repair

Doors stuck open, hanging crooked, or off the guide, made safe first.

View service
Centre bearing bracket and torsion spring end on a residential garage door, the shaft seated in its bearing and the bracket fixed back to the header

Garage Door Spring Repair

Counterbalance brought back into adjustment on springs that are still sound.

View service
Torsion springs on the shaft above a residential garage door, with the centre bearing plate, cable drums and red emergency release cord all in frame

Garage Door Spring Replacement

Springs specified from door weight and drum size, then wound to the calculated turns.

View service
Lift cable and cable drum at the top corner of a garage door, the cable unseated from the drum and hanging slack down to the bottom bracket

Garage Door Cable Repair

Frayed, slack or jumped lift cables renewed as a matched pair.

View service
Vertical track, bottom roller bracket and lift cable at the base of a garage door, with the wall-mounted safety sensor beside the opening

Garage Door Roller & Track Repair

Worn rollers, knocked track and derailed doors brought back into square.

View service
Chain-drive garage door opener mounted to the exposed rafters of a detached garage, with rail, chain and emergency release cord visible

Garage Door Opener Repair

Drive, sensor, board and limit faults separated from door faults.

View service
Wall-to-ceiling mounted garage door opener freshly installed on a garage ceiling, mounting brackets, rail and door arm all connected to the top section

Garage Door Opener Installation

Operators sized to the door and set up with the safety reverse verified.

View service
Before and after views of a garage door top section: first pulled away from the header at the operator arm bracket, then re-seated and re-anchored

Garage Door Panel Replacement

Damaged sections matched and swapped where the profile is still supported.

View service
Two new insulated garage doors part-way through installation, with the remaining sections staged on trestles ready to be fitted

New Garage Door Installation

Complete door systems measured to the opening on your house, not a standard one.

View service
Gloved hand steadying the curved track at the flag bracket during a garage door maintenance visit

Garage Door Maintenance & Tune-Up

Yearly checks on balance, hardware, seals, sensors and safety reversal.

View service
Nearby areas

Neighbouring Service Areas

Questions

Walker FAQs

My garage opens onto a rear lane. Does that complicate a repair?
It changes the logistics more than the mechanics. Rear-lane garages in this part of Milton can sit as little as half a metre back from the lane, so there is no apron to stand a van on and no room to lay sections out flat in front of the opening. We plan for that: tell us in the form that your garage is lane-access and we bring the work to the door rather than assuming a driveway. The door, springs, cables and track are all standard components once we are there.
Is my garage a one-car or two-car opening? The house looks big.
House size is a poor guide here, because the guidelines cap the garage at no more than half the width of the house and set a one-car garage on lots under twelve metres at 2.9 to 5.0 metres wide. Detached lots in this area are platted at frontages including 9.15 and 11.6 metres, so a substantial house can legitimately have a single opening. The only reliable answer is a measurement across the finished opening, which we take before specifying any replacement door.
How do I book garage door service in Walker?
Use the booking form on this page, select Walker as your neighbourhood, and choose the service and time window that suit you. We confirm every request by email. Flag the request as urgent and it moves to the front of the day.

Book Service in Walker

Book here and we'll confirm your time window by email, usually the same day.

We confirm every request by email, usually the same day it arrives.

  • Proudly Canadian
  • Same-day service available
  • 18 Milton communities
  • Every request confirmed by email
Request received. We'll email you a confirmed time window shortly.
Service area

Where We Work

Walker falls in the L9E postal group. This is the stretch of Milton this page covers.

Map data © Google. Pin shows the service area, not a walk-in location — all work is done at your home.

Sectional garage door off its tracks and leaning inward, held on a stepladder during a night-time emergency callout, with the street visible through the open doorway
From the tools

A real callout, not stock imagery.

A sectional door pulled off its tracks, taken down and supported on site so it could be checked and re-hung safely — photographed on the job.